Blog ·
Maximizing Workflow in Your Kitchen Space
A well-organized kitchen workflow makes cooking more efficient and enjoyable. Whether you're redesigning your kitchen or working with your current space, understanding how to arrange your major appliances and work areas can transform your cooking experience.
The Work Triangle Principle
The classic work triangle—connecting your sink, stove, and refrigerator—remains relevant today. These three zones represent where most kitchen work happens. When they're positioned thoughtfully, you minimize unnecessary steps and create a natural flow through the space. However, modern kitchens sometimes accommodate multiple cooks or different cooking styles, so consider how your family's specific needs might modify this principle.
Strategic Storage Placement
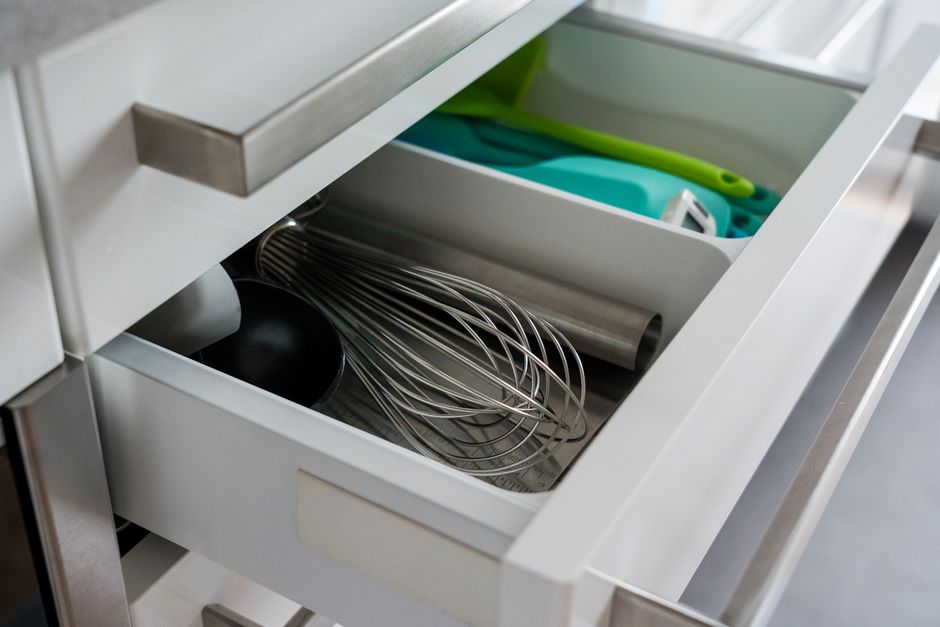
Storage placement directly impacts your daily workflow. Keep frequently used items within arm's reach of where you use them. Pots and pans belong near your stove. Everyday dishes should be near your dishwasher or drying area. Baking supplies should be near your mixing and prep zones. This logical organization saves time and mental energy during meal preparation.
Zone Your Counter Space
Counter space serves multiple purposes, so thoughtful zoning prevents congestion. Designate specific areas: a prep zone near your cutting boards and knives, a cooking zone with easy access to your stove, and a plating area. This separation prevents the common problem of everything happening on one overcrowded counter.
Design Your Sink Station
Your sink is often the hardest-working station in your kitchen. Ensure it has adequate counter space on both sides for soaking, rinsing, and stacking. Many people overlook this when planning, then feel frustrated by cramped conditions during daily use.
Position Appliances Wisely
Appliance placement matters more than most people realize. Keep your refrigerator accessible but slightly separated from your cooking area—the heat from cooking can make refrigerators work harder. Position your range where steam and cooking odors can escape effectively, whether through windows or ventilation.
Consider Traffic Patterns
Consider your traffic patterns too. The pathway from the entrance to the kitchen table shouldn't run through your main work zones. This keeps family movement separate from active cooking areas, making the space safer and more pleasant.
Finally, build in flexibility. Your workflow needs may change as your family grows or your cooking habits evolve. Choosing adaptable storage solutions and keeping core zones clear of permanent fixtures allows your kitchen to grow with you.